Key Architectural Elements of Conversation
1. The 'Snug' and Privacy Within the Crowd
One of the most fascinating elements of Victorian pub architecture is the snug: a small wooden booth or compartment with frosted or leaded glass, usually located near the entrance or next to the bar.
-
Historical Origin: It emerged in the 19th century to allow people seeking discretion (such as women of the time, clergy members, or public figures) to consume or converse without being seen by the rest of the establishment.
-
Sociological Effect: The snug demonstrated that to promote open conversation in public spaces, a perception of protection is required. By narrowing the field of vision, people lower their voice volume and increase their level of communicative trust.
2. The Wooden Bar as a Neutral and Equal Zone
Unlike a formal restaurant where tables create invisible boundaries between groups, the bar of a pub (the bar counter) is a continuous and democratic social zone.
-
Physical Alignment: Standing or sitting on high stools next to the bar places strangers at a 45-degree angle of vision (not frontal or direct), which environmental psychology defines as a non-threatening posture that facilitates starting casual conversations.
-
The Role of the 'Barman': Historically, the pub owner acted as a social mediator, regulating conversations, introducing topics for debate, and maintaining the balance of the space.
Acoustics of Noble Materials and Low-Intensity Lighting
Modern architecture often abuses hard and reflective surfaces such as smooth glass, exposed concrete, or stainless steel, generating excessive reverberation time that forces people to shout. The traditional pub uses an opposing palette of materials:
|
Traditional Material |
Biomechanical and Sensory Function |
|
Mahogany, oak, or pine wood |
Absorbs mid-frequency sounds, reducing reverberation and providing thermal warmth. |
|
Stone, exposed brick, and carpet |
Acoustic trap that disperses white noise and dampens the sound of footsteps. |
|
Etched glass / Stained glass |
Diffuses adverse outside light and fragments the space without completely isolating it. |
|
Warm lighting (2000K - 2700K) |
Stimulates melatonin production and relaxes the eyes, lowering the brain's alertness level. |
Real Architectural Fact: The Victoria and Albert Museum (V&A) in London preserves and documents the design of 19th-century Victorian pubs as pioneering examples of modular micro-space architecture designed to maximize human capacity in narrow urban plots.
The Transference of Community Design to Barcelona
Bringing the architecture and spirit of the pub to a vibrant city like Barcelona involves respecting this engineering of hospitality. The city center needs corners that function as "third places" (The Third Place), neutral spaces between home and work where one can take refuge from urban hustle.
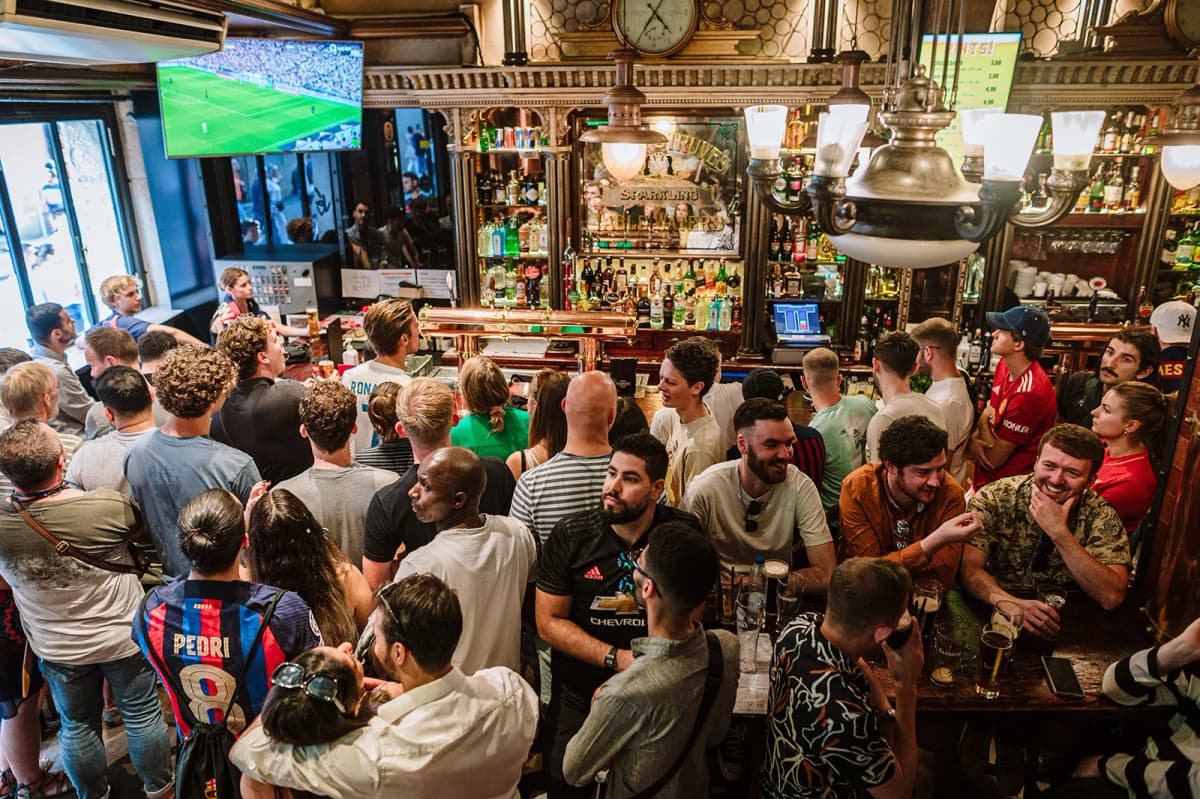
At Temple Bar, located on Ferran Street and near the Gothic Quarter, the architectural distribution strictly follows these ancestral principles.
-
Solid wood furniture that absorbs ambient sound.
-
Soft and overhead lighting that highlights gathering areas without dazzling.
-
Spaces adapted for both large groups looking to watch a game and couples or travelers preferring a quiet conversation in a corner table.
The architecture of a good pub does not seek to impress with cold aesthetics but to welcome with spatial warmth.
Sources
- https://www.vam.ac.uk
- Ray Oldenburg (1989): The Great Good Place: Cafes, Coffee Shops, Bars, and Other Hangouts at the Heart of a Community.
- https://www.barcelona.cat